Overland
 3 bed
 2 bath
 1,600 sq. ft.
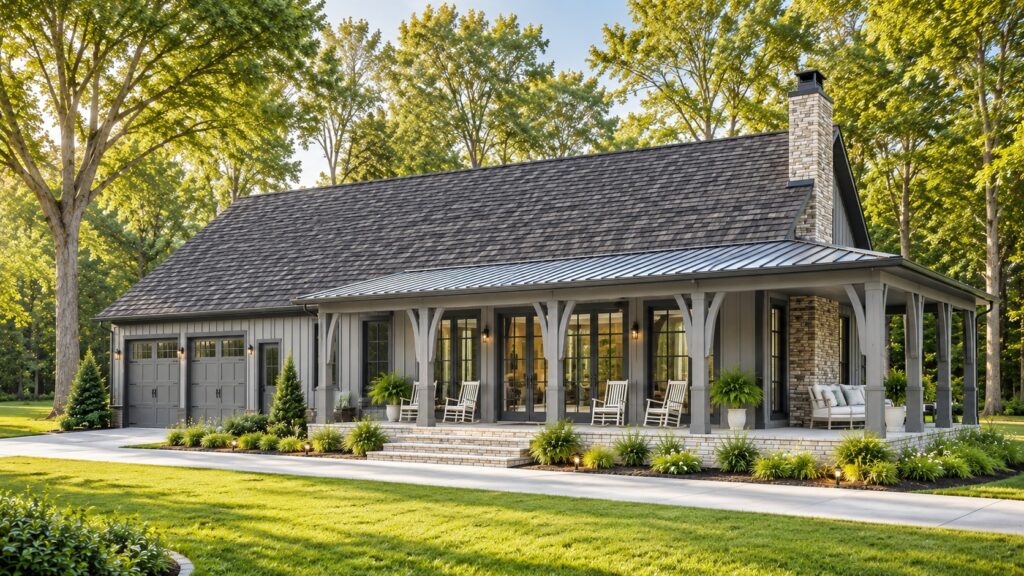
This 3-bedroom, 2.5-bath floor plan offers a refreshing take on modern country living...

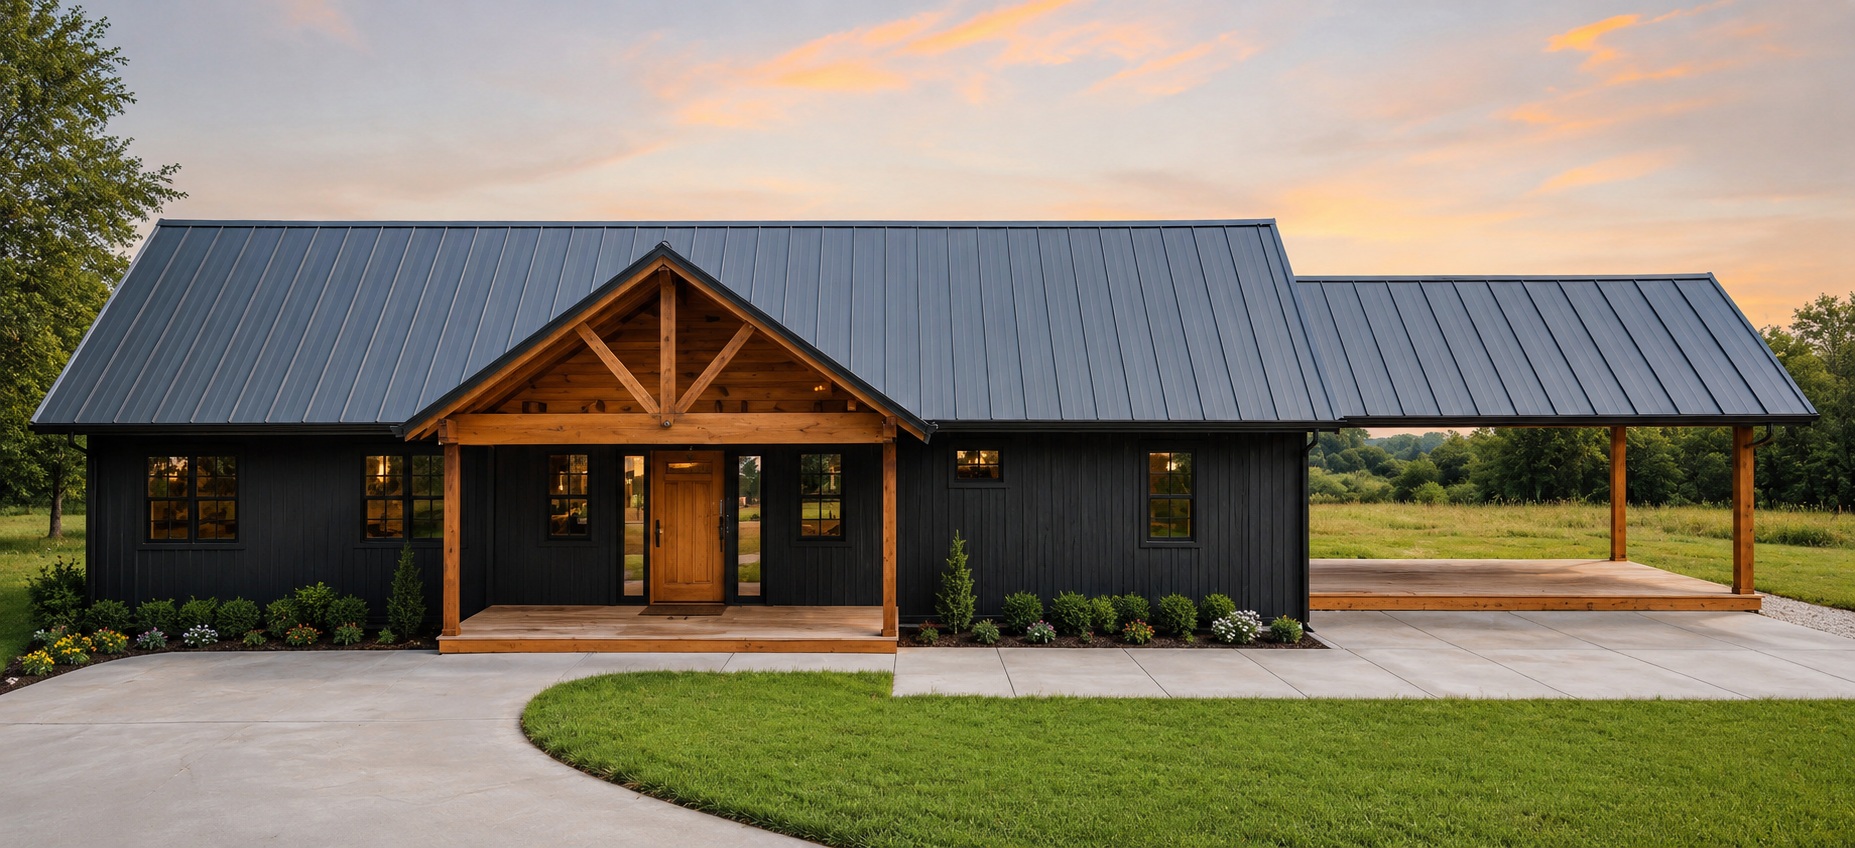 3 Beds2 Baths1,350 Sq. Ft.
Designed for homeowners who value space, organization, and everyday convenience, this thoughtfully planned 3-bedroom, 2-bath home offers an impressive combination of comfort and functionality. The expansive open living area flows into a generous dining space and large kitchen with an oversized island, giving family and friends a natural place to gather. The private primary suite feels like a true retreat with a spacious bedroom, oversized walk-in closet, and large bathroom featuring dual vanities. A dedicated mudroom, abundant storage, well-separated secondary bedrooms, and an attached two-car carport add practical features that make daily life easier. With generous room sizes, an open modern layout, and smart details throughout, this home delivers the space and livability of a custom home in a design made for real life.
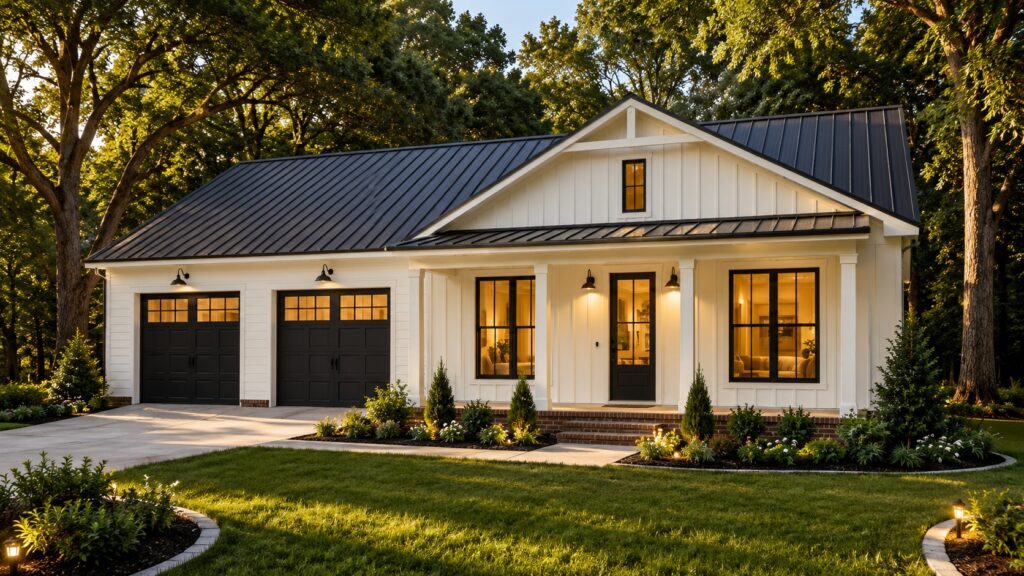
3 bed2 bath1,600 sq. ft.This 3-bedroom, 2.5-bath floor plan offers a refreshing take on modern country living...
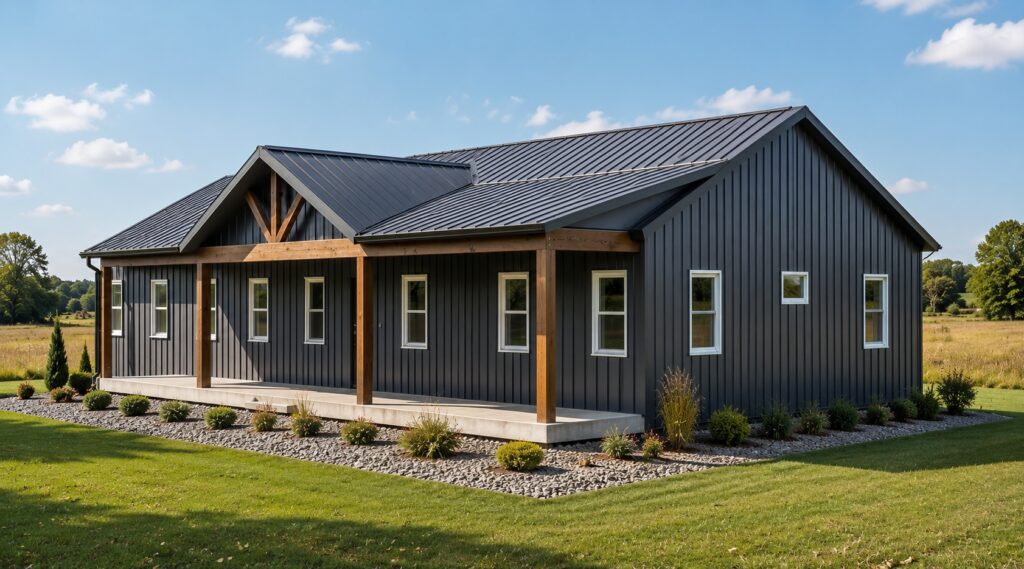
3 bed2.5 bath1,550 sq. ft.This thoughtfully designed 3-bedroom, 2.5-bath barndominium floor plan brings together wide-open living...
2 bed2 bath1,300 sq. ft.Built for those who want their home to support both everyday comfort and an active lifestyle...