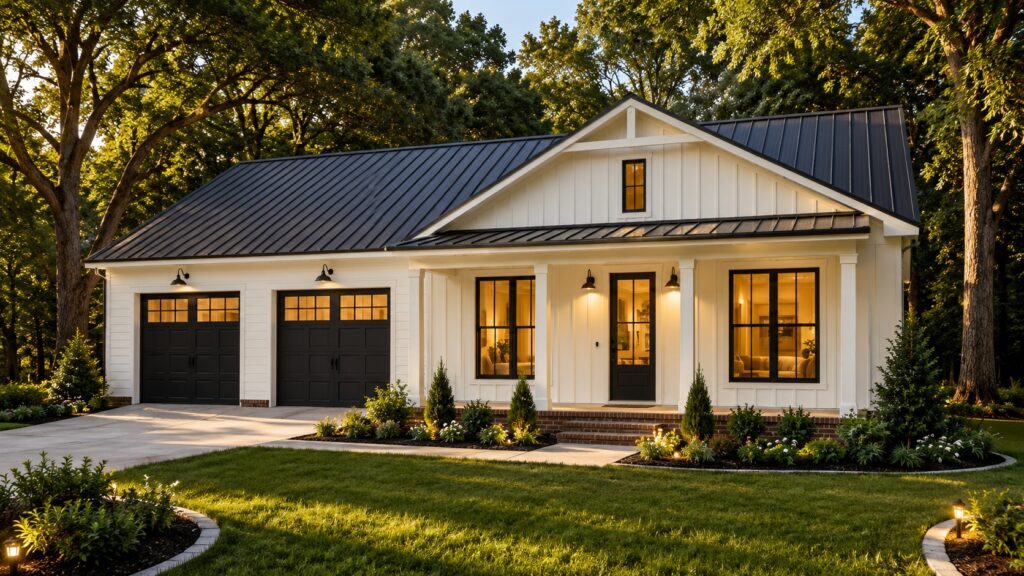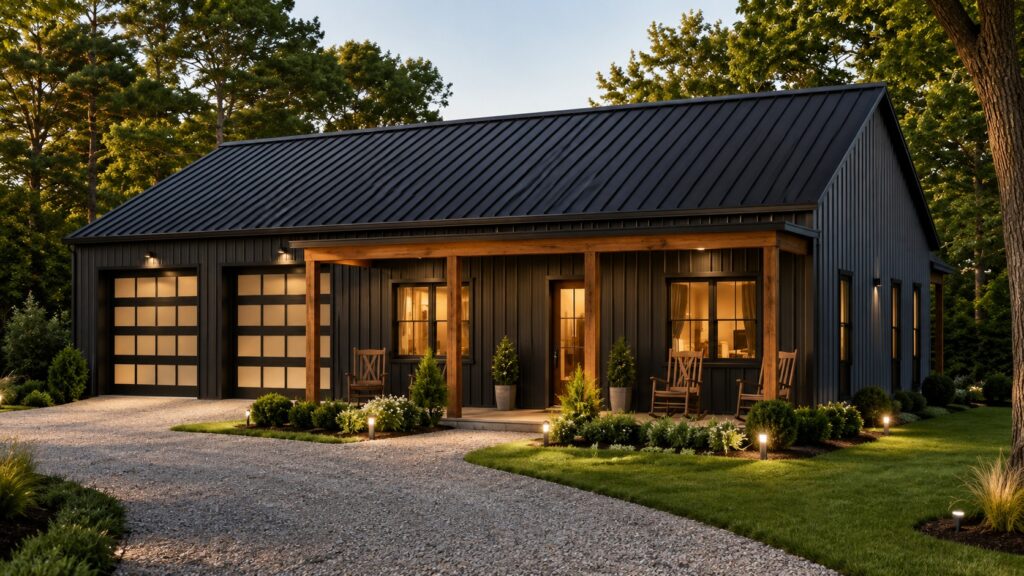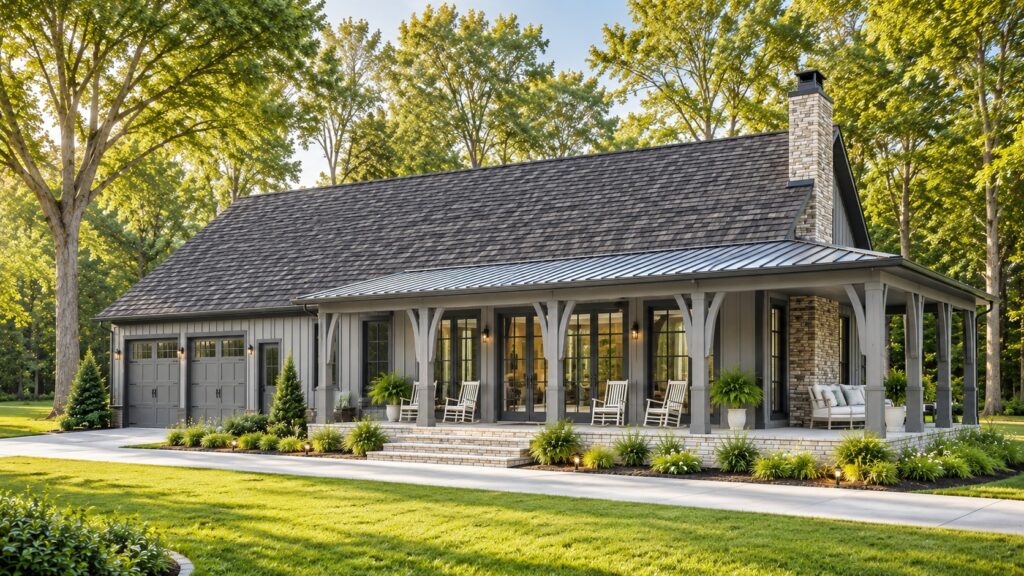
Ridgeline
 3 bed
 2.5 bath
 1,550 sq. ft.
This thoughtfully designed 3-bedroom, 2.5-bath barndominium floor plan brings together wide-open living...

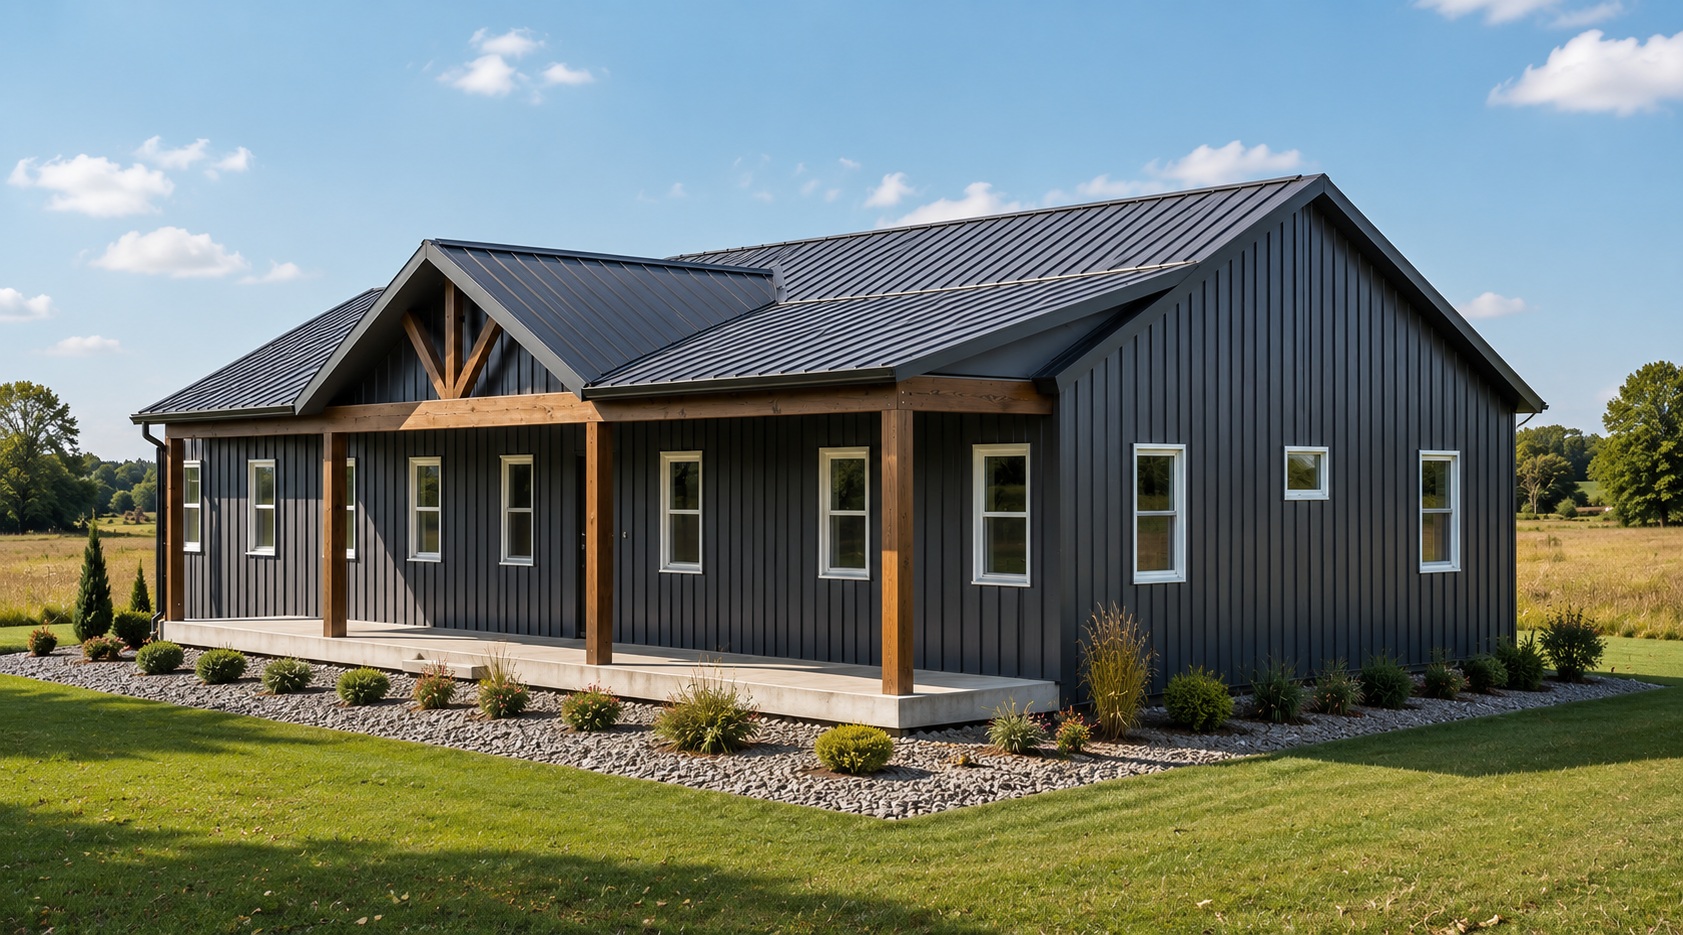 3 Beds2 Baths1,600 Sq. Ft.
This 3-bedroom, 2.5-bath floor plan offers a refreshing take on modern country living, pairing an easy-flowing interior with spaces designed to make everyday life more enjoyable. At its center, the oversized island kitchen brings everyone together with abundant seating and a direct connection to the dining and expansive living room. The split-bedroom arrangement creates added privacy, highlighted by a generous primary retreat with a large bedroom, walk-in closet, dual-sink bath, separate shower, and private water closet. Practical touches including a walk-in pantry, dedicated laundry and mudroom, powder bath, ample storage, and an attached two-car garage ensure the home works just as well as it looks. A spectacular 60-foot covered porch stretches across the front, giving this home the welcoming character and outdoor living space that make it feel like home before you ever walk through the door.
3 bed2.5 bath1,550 sq. ft.This thoughtfully designed 3-bedroom, 2.5-bath barndominium floor plan brings together wide-open living...
2 bed2 bath1,300 sq. ft.Built for those who want their home to support both everyday comfort and an active lifestyle...
2 bed2 bath1,250 sq. ft.This distinctive 2-bedroom, 2-bath barndominium-style home is the perfect combination of comfortable living...