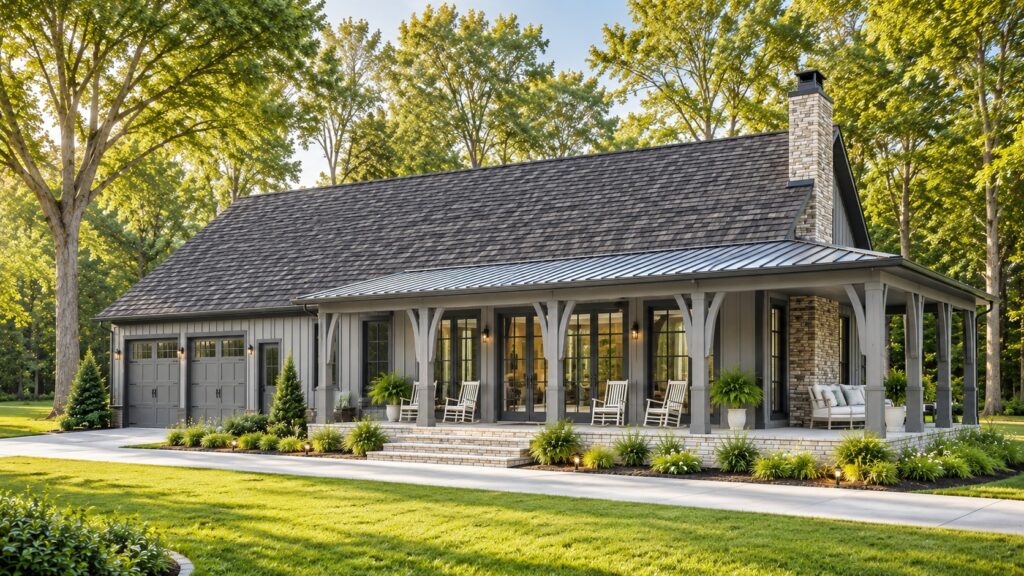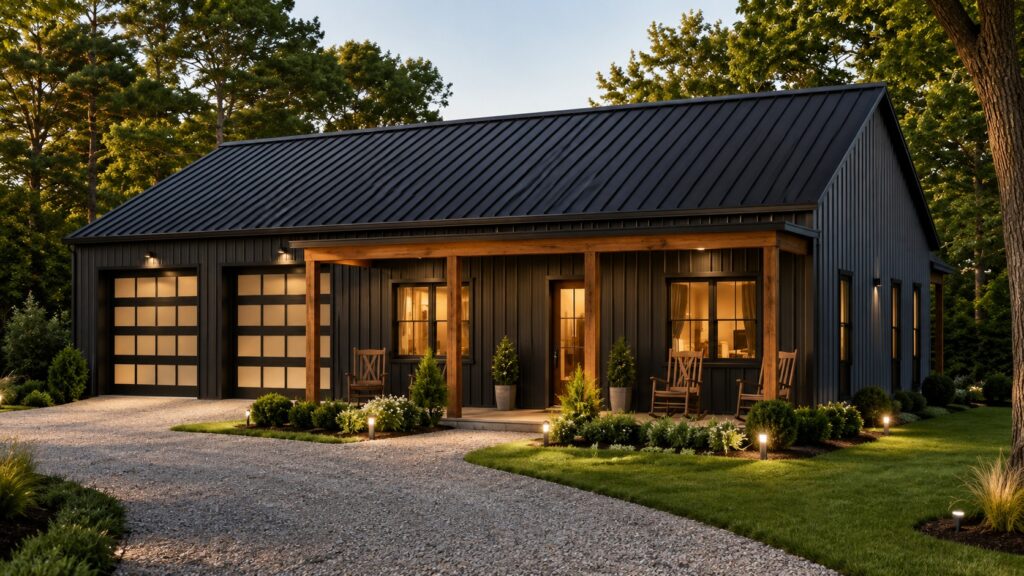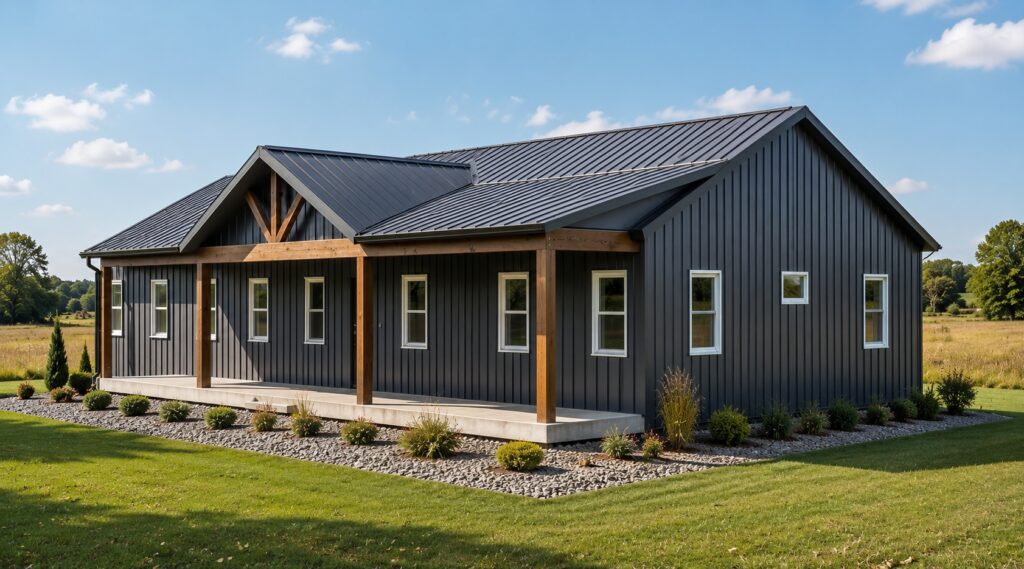
Overland
 3 bed
 2 bath
 1,600 sq. ft.
This 3-bedroom, 2.5-bath floor plan offers a refreshing take on modern country living...

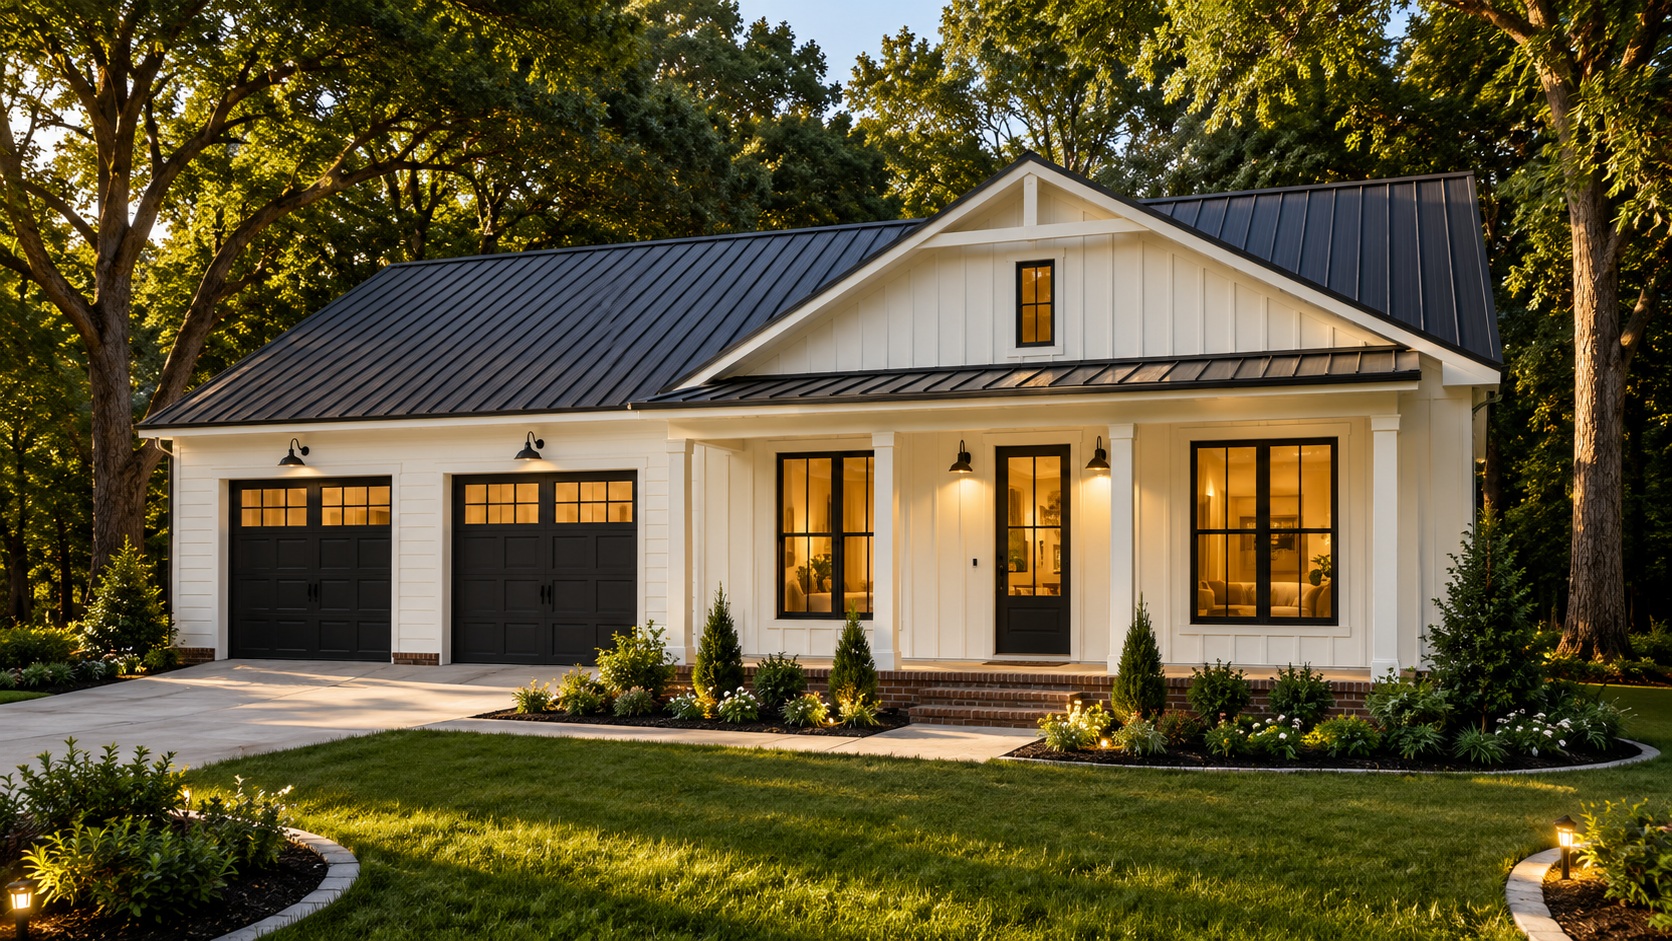 2 Beds2 Baths1,300 Sq. Ft.
Built for those who want their home to support both everyday comfort and an active lifestyle, this 2-bedroom, 2-bath barndominium delivers an impressive balance of living and garage space. Soaring 12-foot ceilings give the open living and dining area a dramatic sense of scale, while the fireplace creates a warm focal point for relaxing or entertaining. The spacious kitchen features a large island with seating, generous workspace, and an open connection to the main gathering areas of the home. Outside the living space, an enormous 28′ x 39′ garage with three oversized doors provides room for trucks, boats, ATVs, a workshop, storage, or just about any hobby you can imagine. With covered front and rear porches, a private primary suite, and a floor plan that makes every square foot purposeful, this home is made for people who want to live big without maintaining a big house.
3 bed2 bath1,600 sq. ft.This 3-bedroom, 2.5-bath floor plan offers a refreshing take on modern country living...
3 bed2.5 bath1,550 sq. ft.This thoughtfully designed 3-bedroom, 2.5-bath barndominium floor plan brings together wide-open living...
2 bed2 bath1,250 sq. ft.This distinctive 2-bedroom, 2-bath barndominium-style home is the perfect combination of comfortable living...