Overland
 3 bed
 2 bath
 1,600 sq. ft.
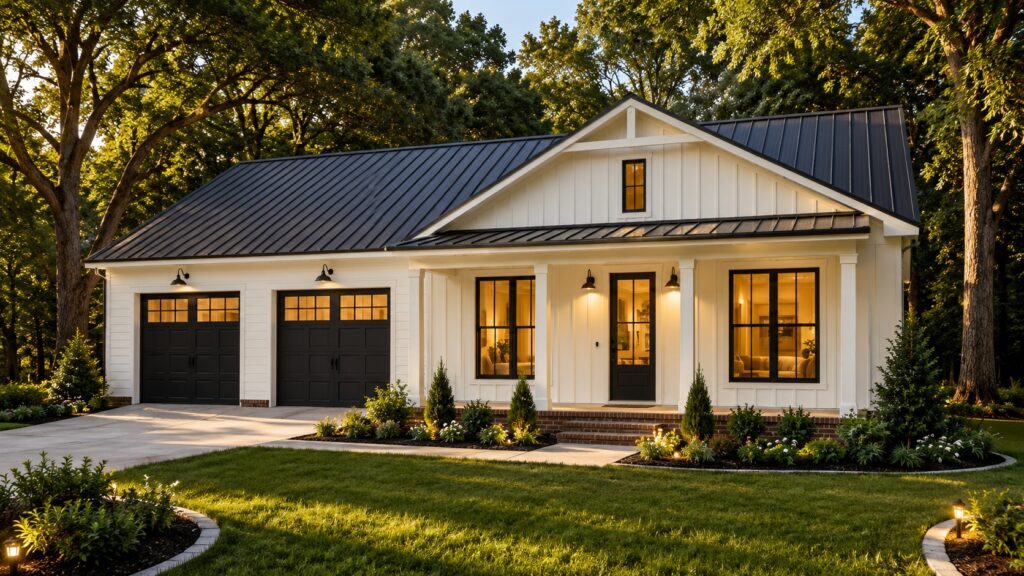
This 3-bedroom, 2.5-bath floor plan offers a refreshing take on modern country living...

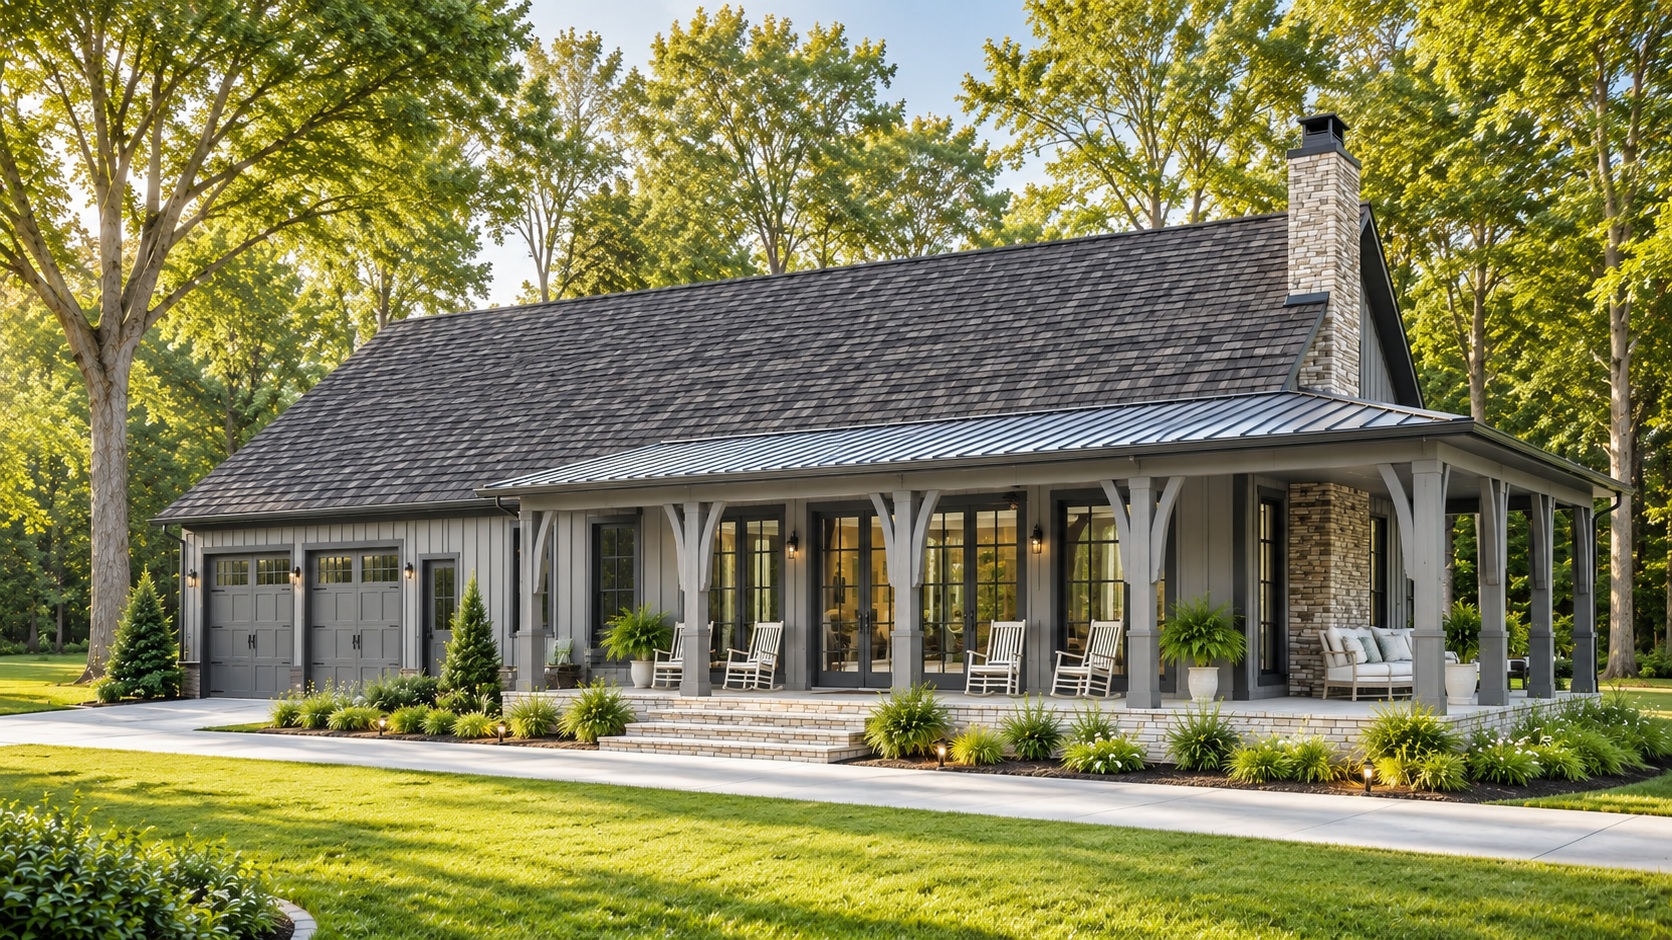 3 Beds2.5 Baths1,550 Sq. Ft.
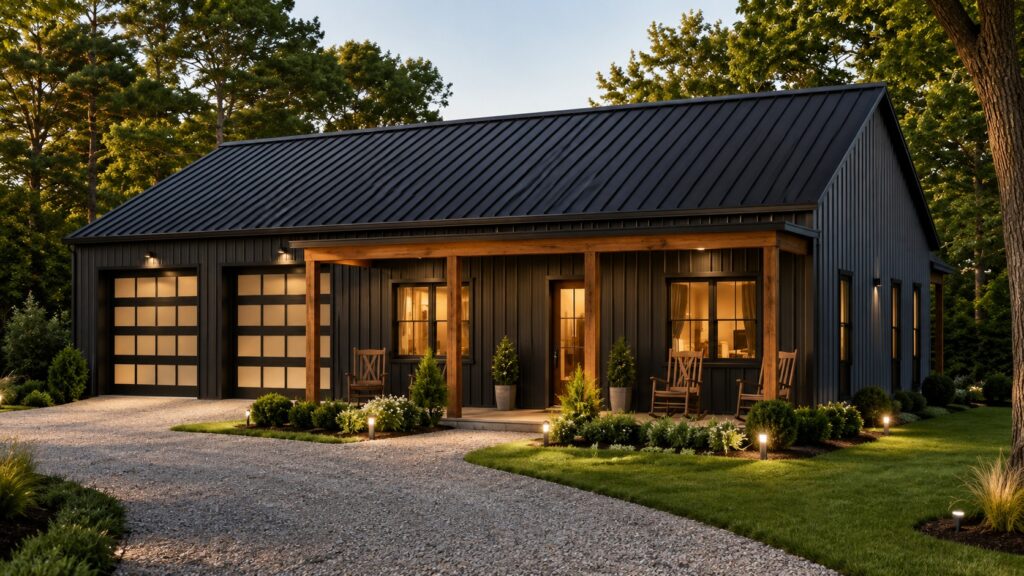
This thoughtfully designed 3-bedroom, 2.5-bath barndominium floor plan brings together wide-open living, upscale features, and the kind of practical space that’s hard to find in a traditional home. The centerpiece is an impressive vaulted great room and kitchen, anchored by a nearly 10-foot island and wood-burning fireplace that creates a spectacular setting for entertaining and family gatherings. The primary suite adds a touch of luxury with a large walk-in closet, custom shower, dual vanities, and private location away from the secondary bedrooms. An oversized 23’10” x 31’6″ three-door garage, walk-in pantry, dedicated laundry, additional storage, and convenient entry area give you room for vehicles, equipment, hobbies, and everyday organization. Stretching across the front of the home, the covered porch completes a design that captures everything people love about barndominium living—big spaces, modern comfort, practical functionality, and a relaxed indoor-outdoor lifestyle.
3 bed2 bath1,600 sq. ft.This 3-bedroom, 2.5-bath floor plan offers a refreshing take on modern country living...
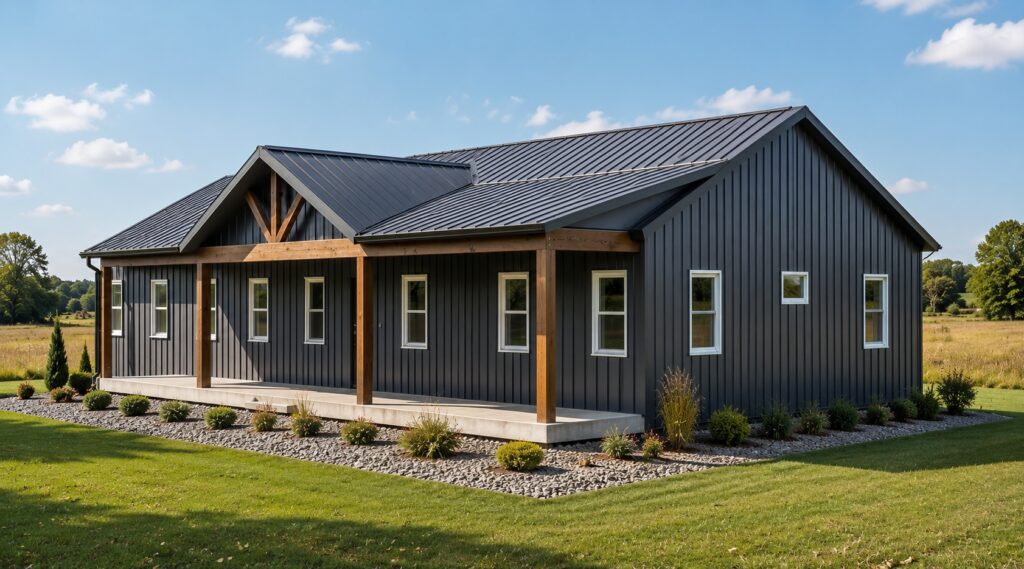
2 bed2 bath1,300 sq. ft.Built for those who want their home to support both everyday comfort and an active lifestyle...
2 bed2 bath1,250 sq. ft.This distinctive 2-bedroom, 2-bath barndominium-style home is the perfect combination of comfortable living...