Overland
 3 bed
 2 bath
 1,600 sq. ft.
This 3-bedroom, 2.5-bath floor plan offers a refreshing take on modern country living...

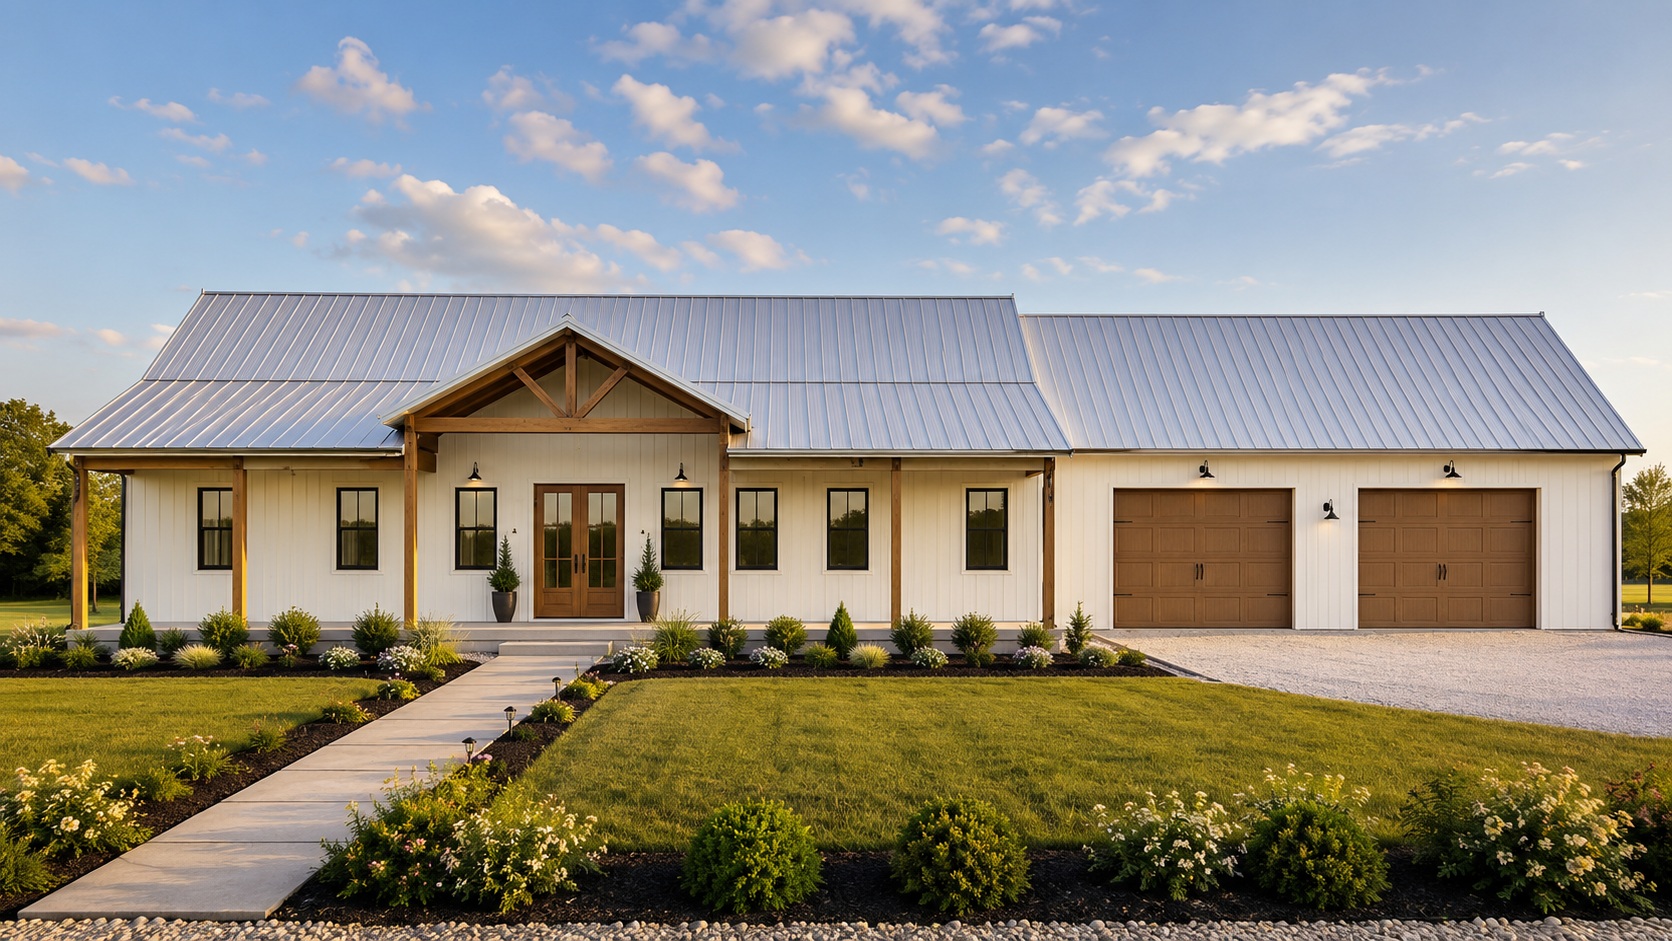 ¾ Beds2 Baths1,475 Sq. Ft.
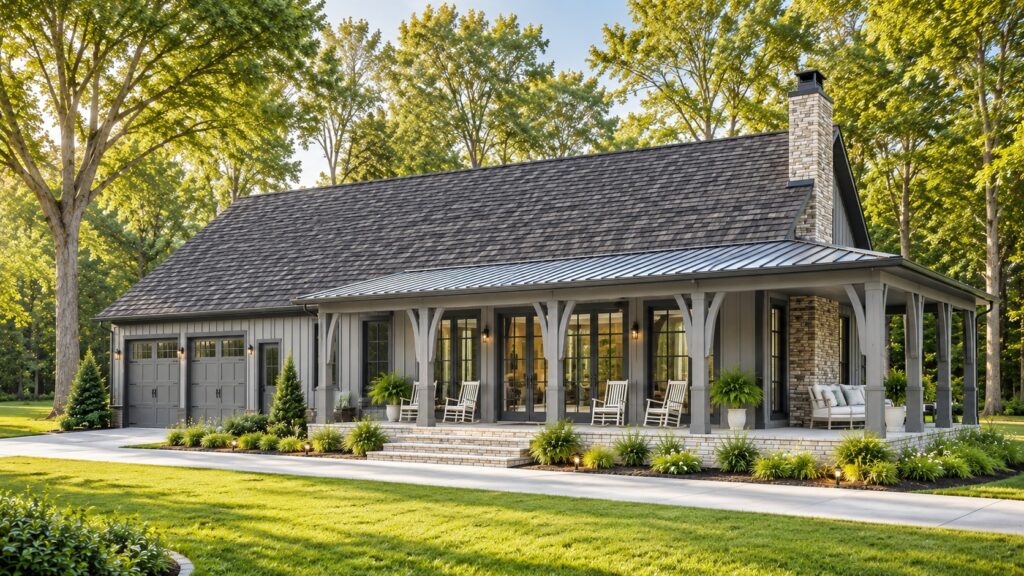
This impressive home is built for buyers who want more than just living space—it’s designed around the way they actually live. Featuring 3 bedrooms, 2.5 bathrooms, a dedicated home office, and an enormous open living area, the floor plan offers exceptional flexibility for both family life and entertaining. The showpiece kitchen features a large island, generous pantry, and direct connection to the dining and living spaces for a true open-concept experience. An oversized primary suite, spacious laundry room, and massive attached two-car garage bring custom-home convenience and functionality into the design. Bold, spacious, and incredibly versatile, this is a home where modern comfort meets serious everyday functionality—with plenty of room for life, work, storage, and everything in between.
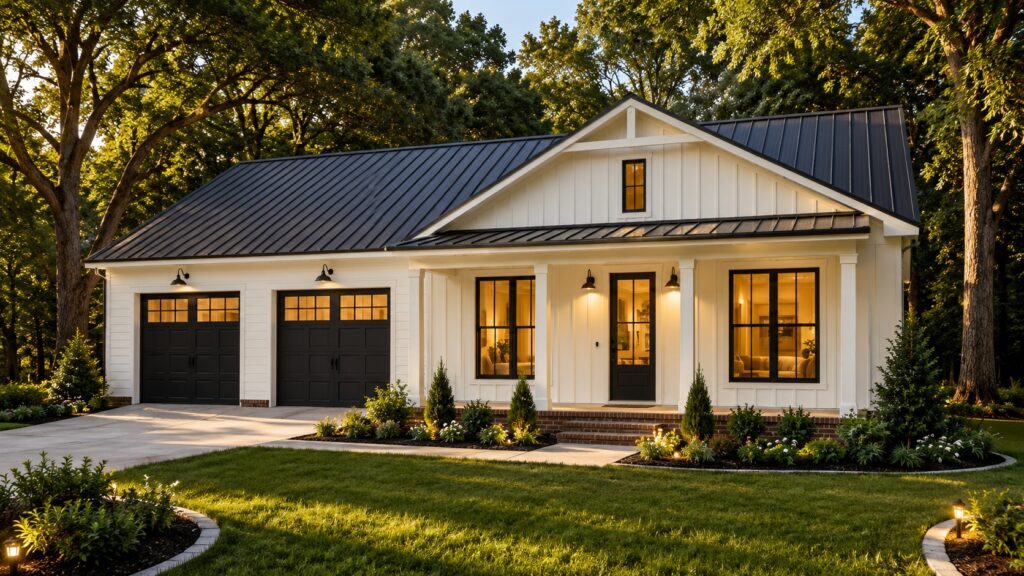
3 bed2 bath1,600 sq. ft.This 3-bedroom, 2.5-bath floor plan offers a refreshing take on modern country living...
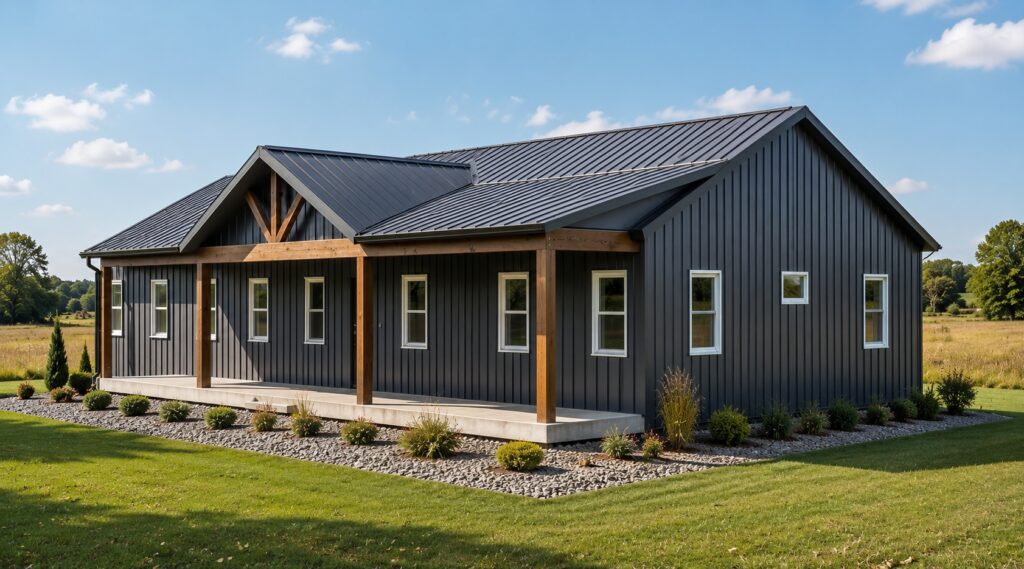
3 bed2.5 bath1,550 sq. ft.This thoughtfully designed 3-bedroom, 2.5-bath barndominium floor plan brings together wide-open living...
2 bed2 bath1,300 sq. ft.Built for those who want their home to support both everyday comfort and an active lifestyle...