Noah
Created for easy everyday living with room to gather, this home features an expansive open-concept design that brings the kitchen...

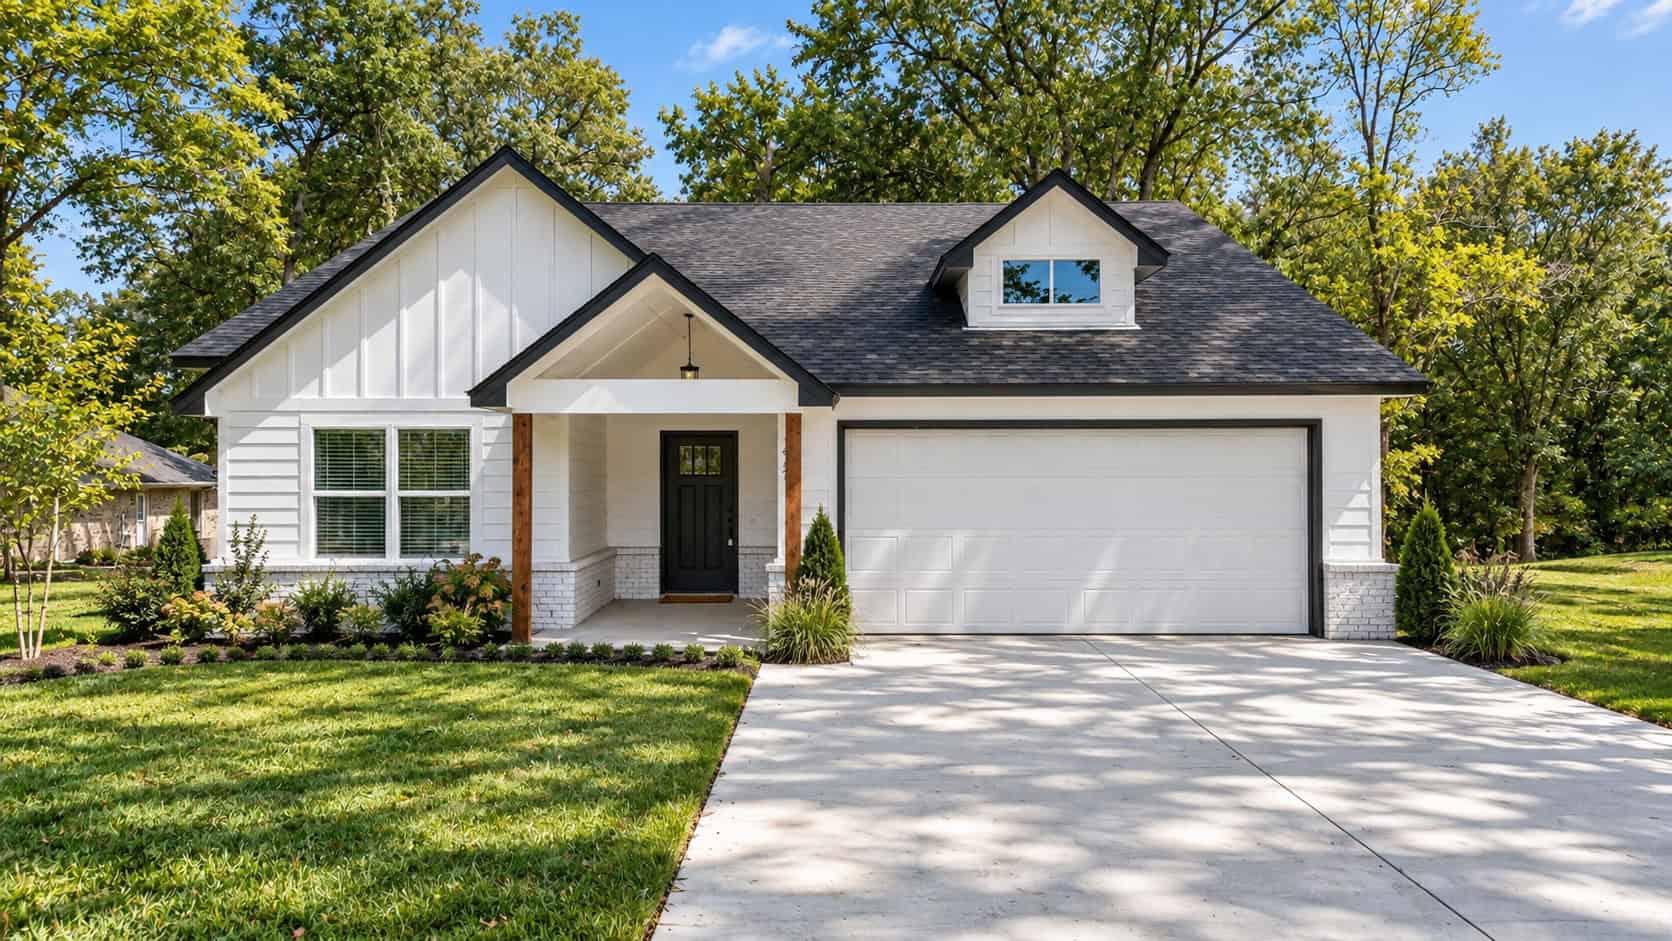
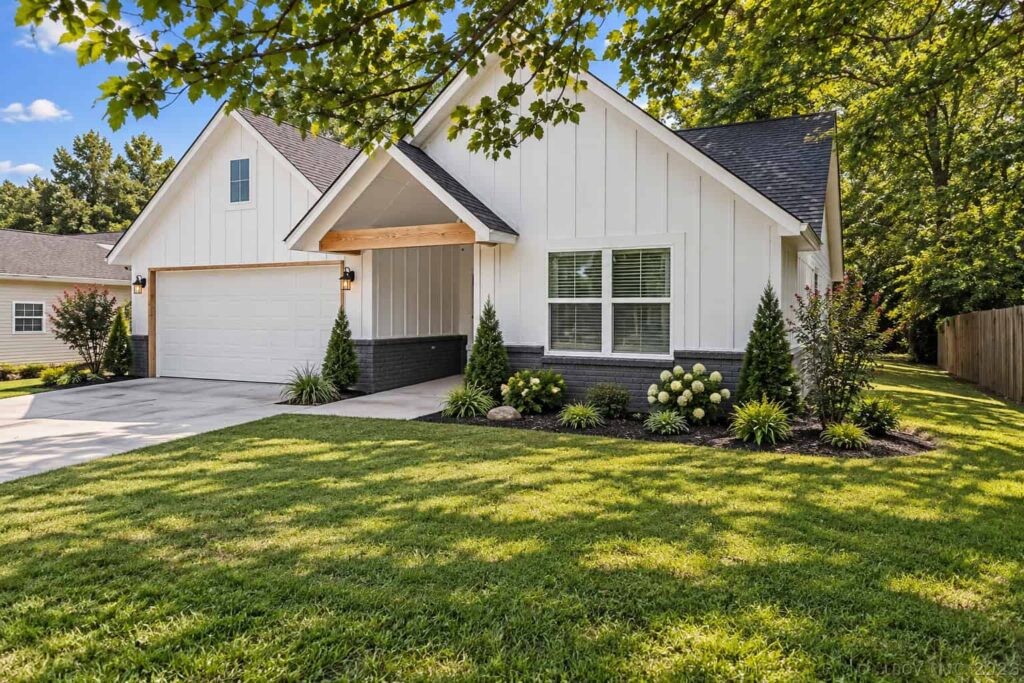
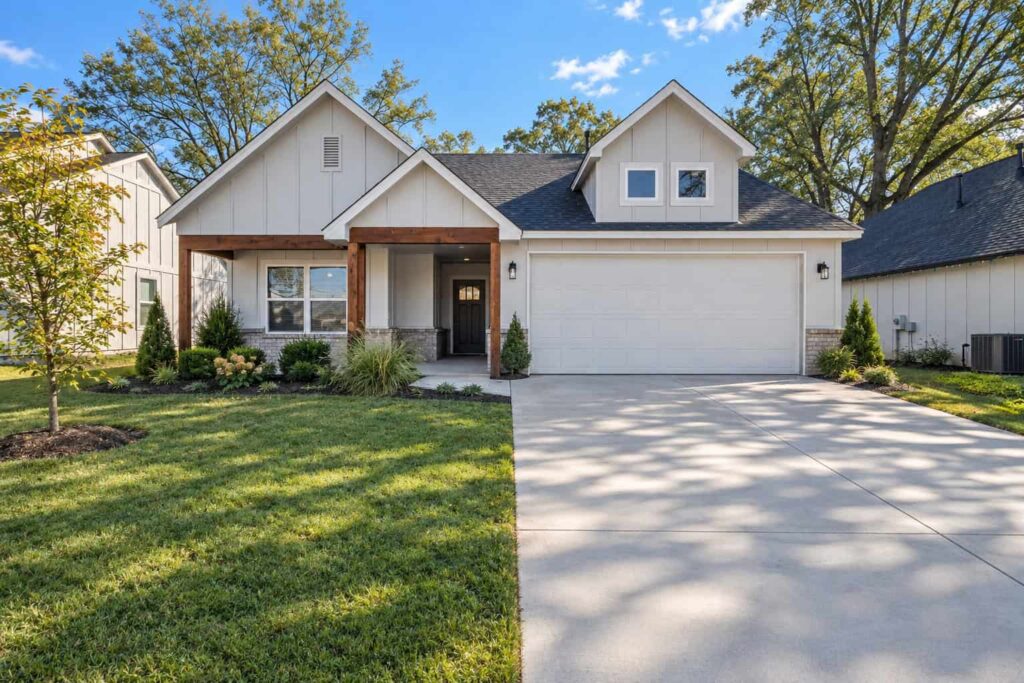
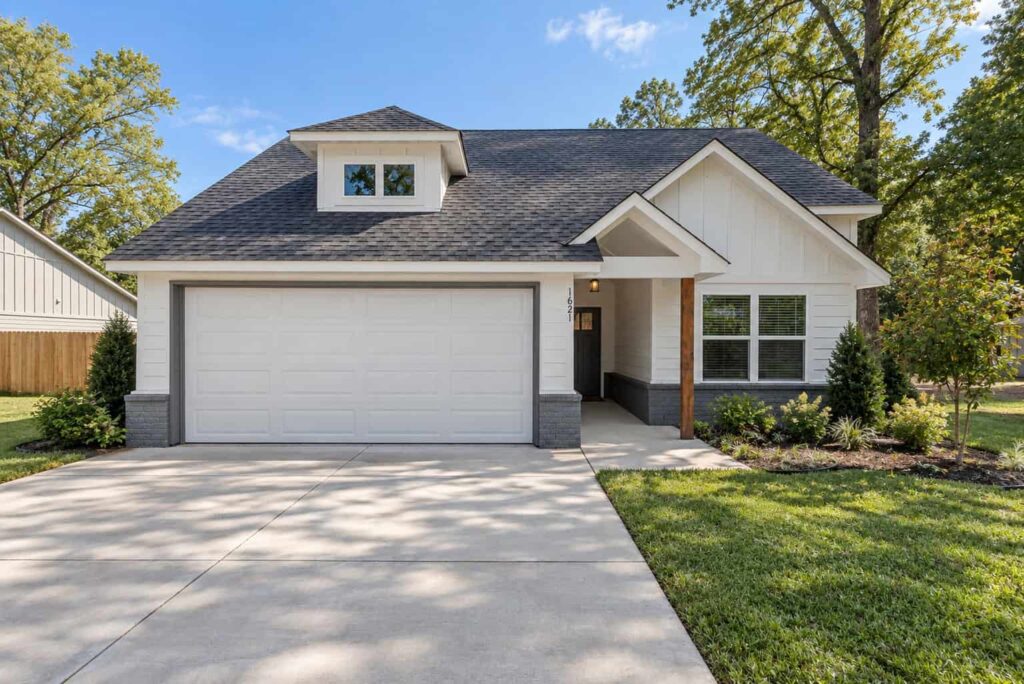
This home pairs modern farmhouse character with a floor plan designed around the way people actually live, featuring an expansive open-concept kitchen, dining and living area anchored by an impressive oversized granite island. Crisp white cabinetry, stainless appliances, built-in storage, contemporary black fixtures and warm wood-look flooring give the interior a clean, timeless finish, while the spacious primary suite adds a double vanity, tiled walk-in shower and custom walk-in closet. Thoughtful details—from crown molding and upgraded lighting to generous storage and carefully finished trim work—showcase the craftsmanship throughout. Outside, board-and-batten accents, natural wood columns, contrasting rooflines and an inviting covered entry create a distinctive modern farmhouse presence. Every space feels intentional, delivering the style of a custom home with the quality and functionality built for everyday living.
Created for easy everyday living with room to gather, this home features an expansive open-concept design that brings the kitchen...
Open, comfortable, and distinctive from the moment you walk in, this three-bedroom floor plan centers everyday living around...
This beautifully designed home combines modern farmhouse style, quality craftsmanship, and a highly functional open-concept...