Noah
Created for easy everyday living with room to gather, this home features an expansive open-concept design that brings the kitchen...

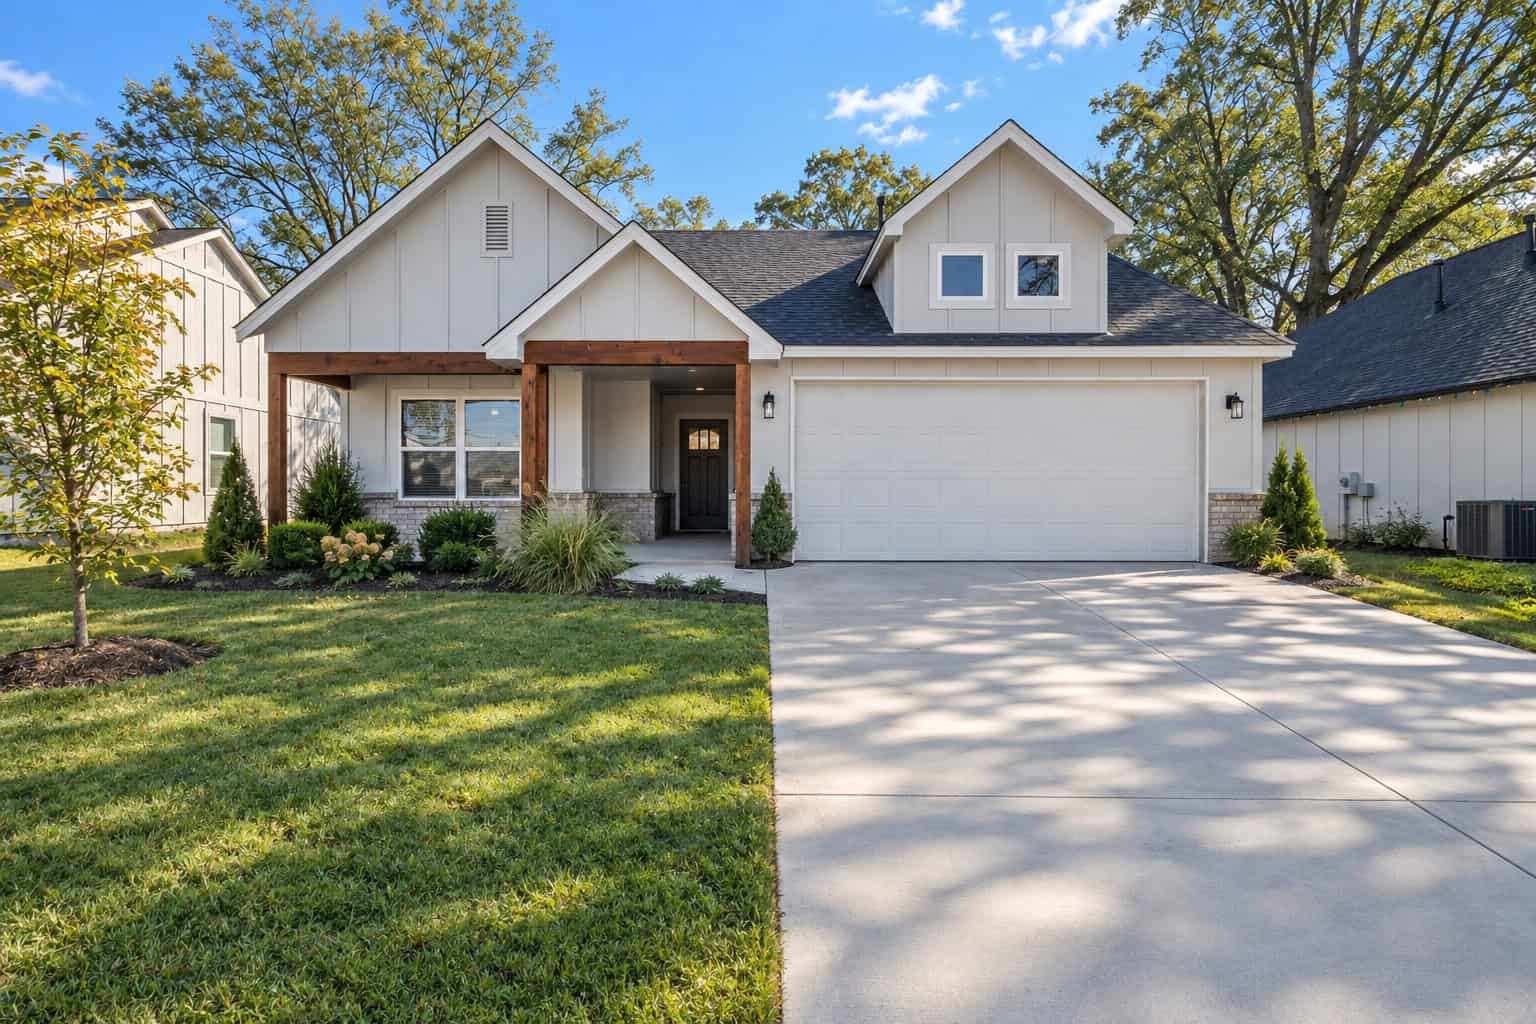
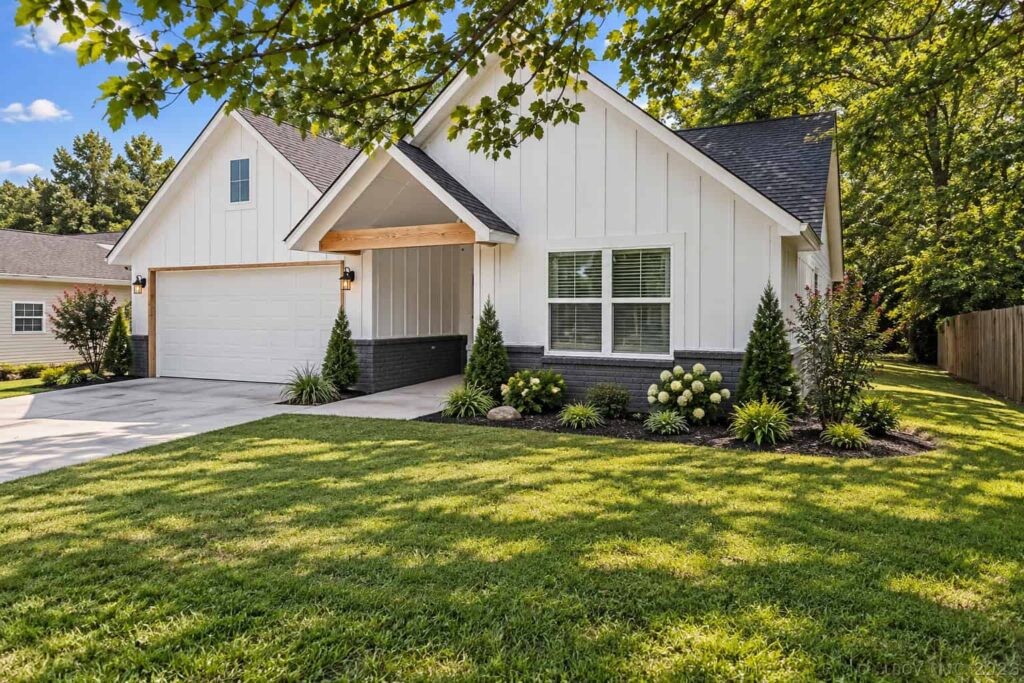
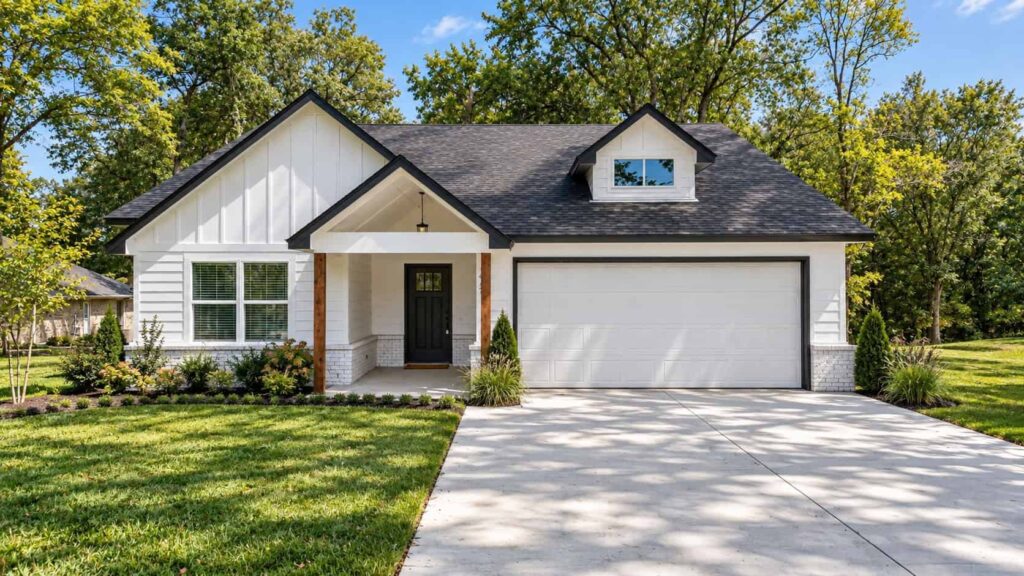
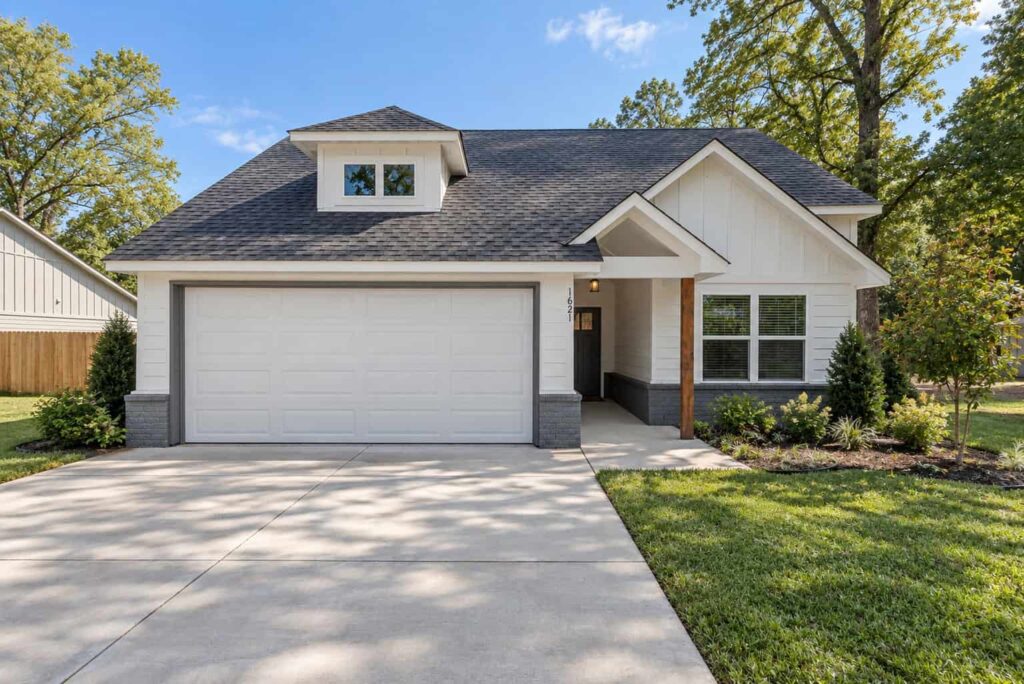
This beautifully designed home combines modern farmhouse style, quality craftsmanship, and a highly functional open-concept floor plan built for everyday living. The spacious living area flows seamlessly into an impressive kitchen featuring abundant cabinetry, granite countertops, a large center island, stainless-steel appliances, and an adjoining dining area, while the private primary suite offers a generous walk-in closet and beautifully finished bath with a tiled walk-in shower. Additional bedrooms, multiple baths, dedicated laundry space, built-in storage, and an attached two-car garage provide the space and functionality today’s homeowners want. Throughout the home, details such as extensive trim work, durable tile flooring, modern fixtures, custom-style built-ins, and carefully selected finishes showcase the attention to quality and craftsmanship. A welcoming farmhouse-inspired exterior with multiple gables, board-and-batten accents, natural wood details, and a covered front entry completes a home designed to look exceptional and live even better.
Created for easy everyday living with room to gather, this home features an expansive open-concept design that brings the kitchen...
Open, comfortable, and distinctive from the moment you walk in, this three-bedroom floor plan centers everyday living around...
This home pairs modern farmhouse character with a floor plan designed around the way people actually live, featuring...